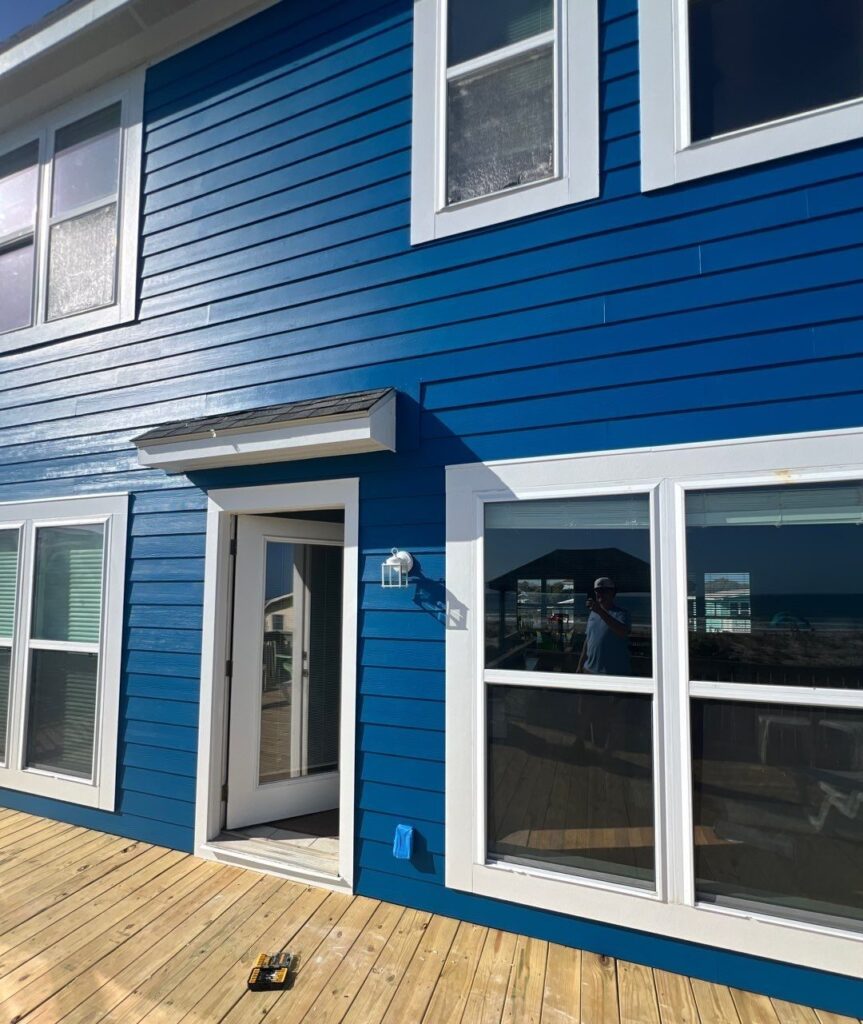
Oak Island, North Carolina
Residential Elevator Shaft Framing in Oak Island
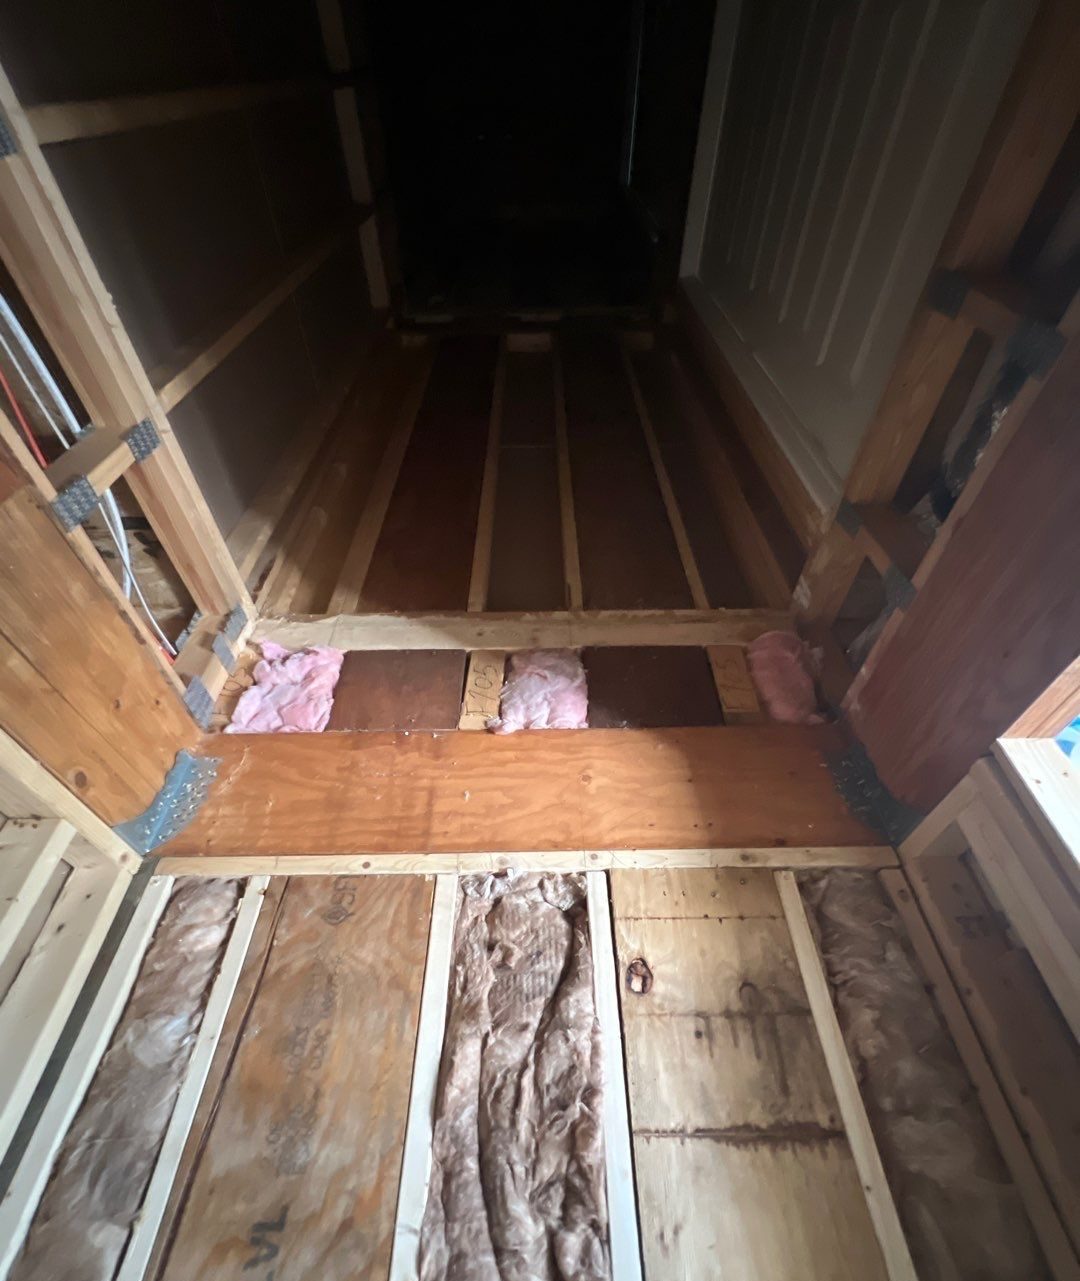
RGR framed an interior elevator chase in Oak Island using wood framing, engineered LVL members and metal connectors.
- Location
- Oak Island, NC
- Types of work
- Structural Repairs · Interior Remodeling
- Property
- Residential
- Project record
- Completed scope
Starting Point
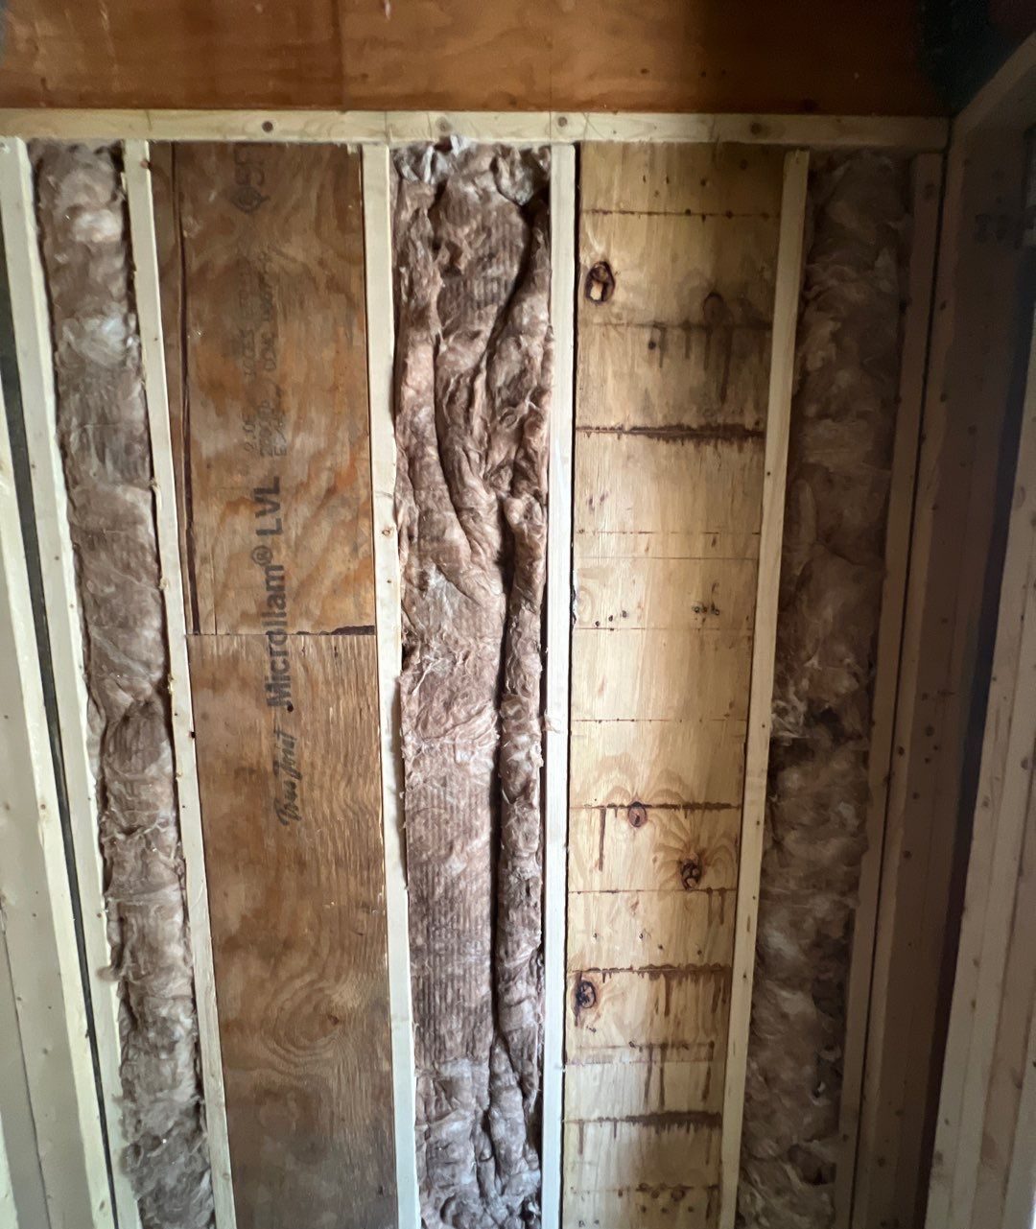
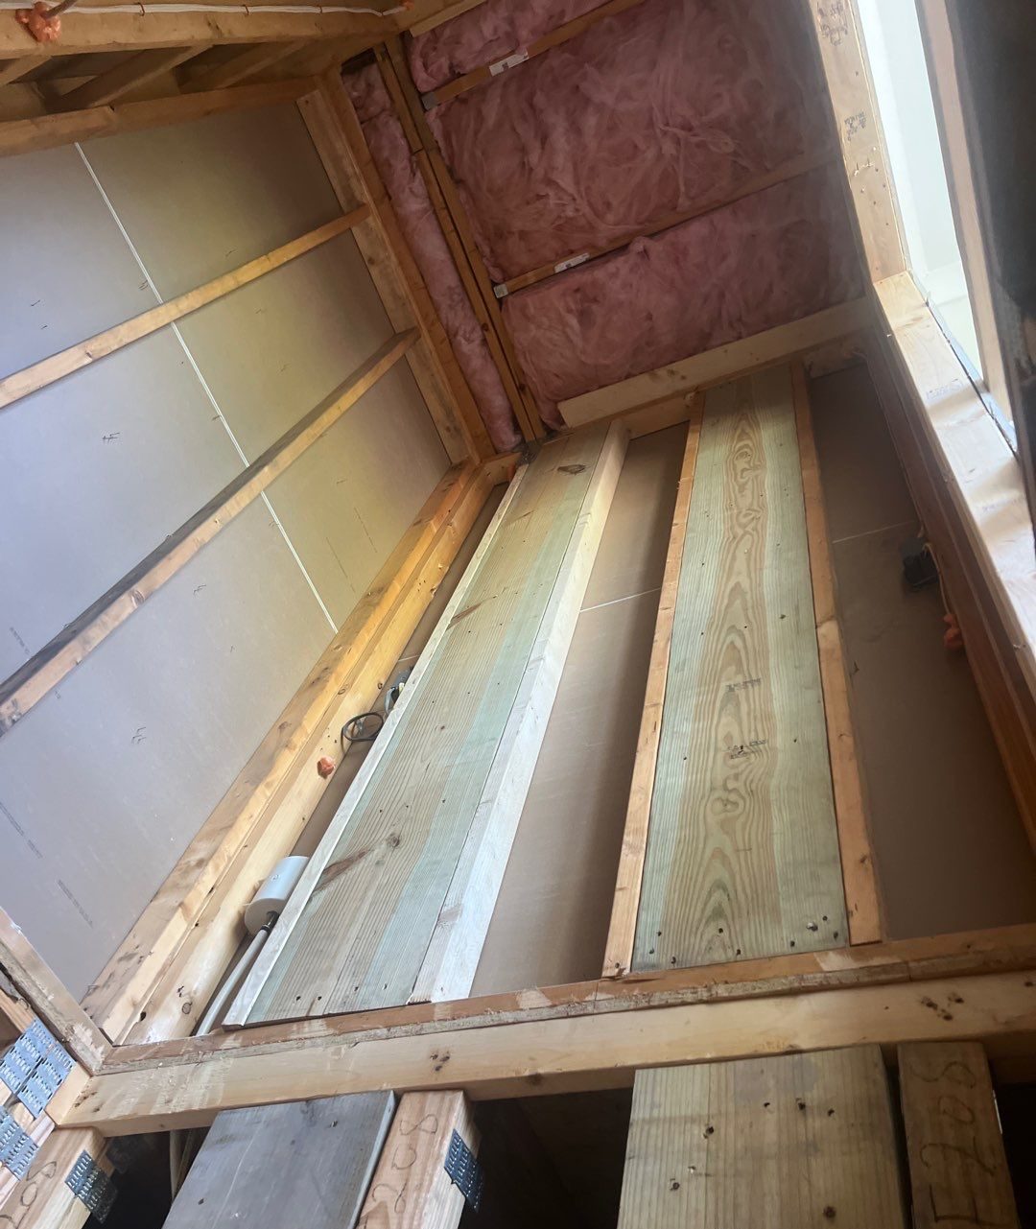
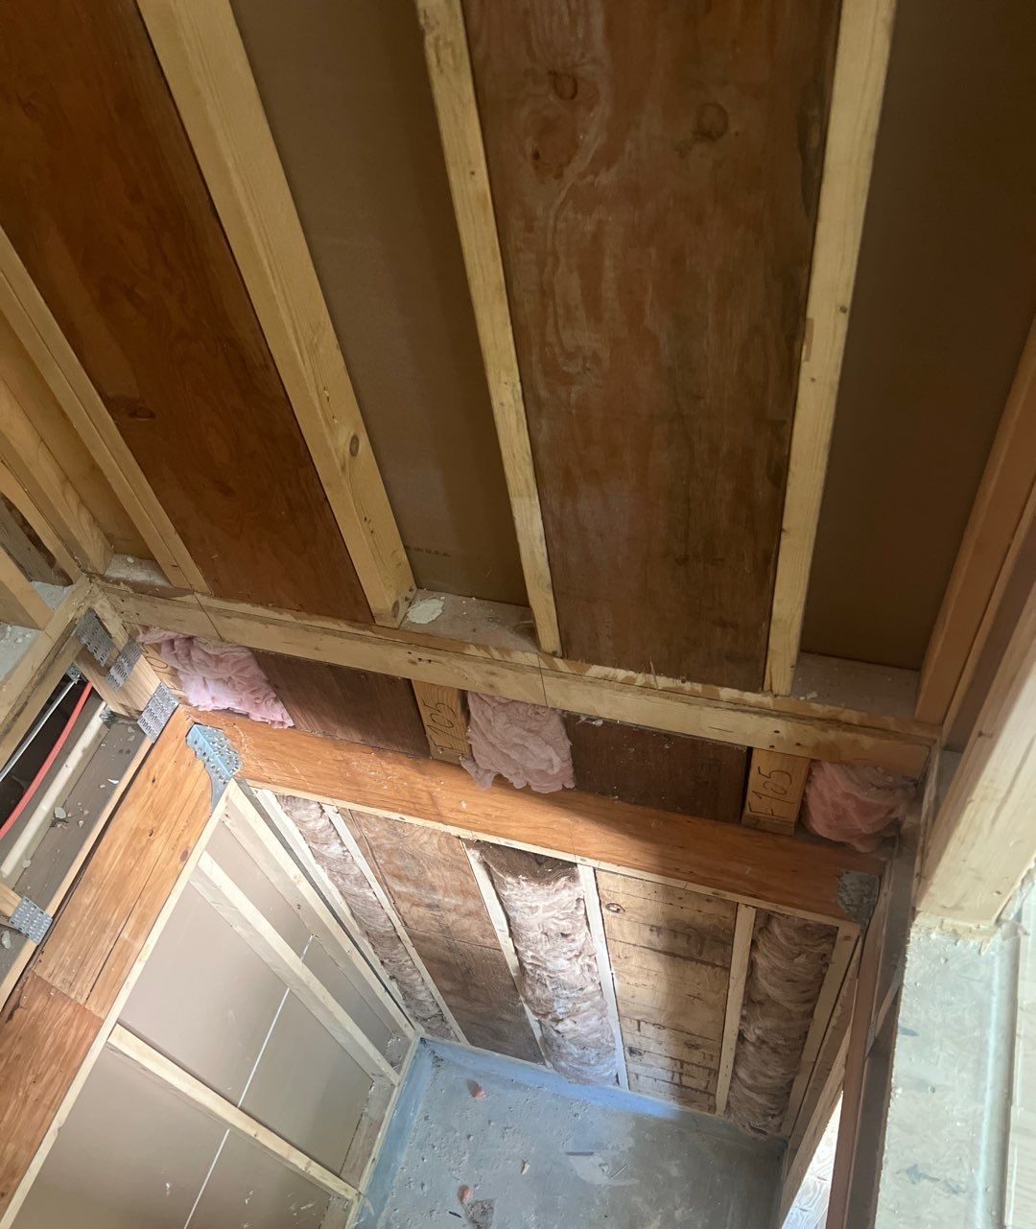
Open wall and floor framing defined the vertical chase within the existing home.
Scope of Work
- Frame the interior elevator chase
- Install engineered wood members and connectors
- Fit insulation around the chase
Work Carried Out
The crew added framing and Microllam LVL members around the chase, securing connections and fitting fiberglass insulation in the wall cavities.
Materials and Details
Wood framing, Microllam LVL members, metal connectors and fiberglass insulation.
Documented Result
The documented framing establishes the shaft area before enclosure. Elevator equipment installation and commissioning are outside the confirmed scope.
Project Photographs
4 selected photos
Project Questions
What construction work was completed around the elevator chase?
RGR framed the interior chase with wood framing, Microllam LVL members and metal connectors, and fitted fiberglass insulation around the wall cavities. The gallery documents this structural preparation.
Does this project include an installed, operational elevator?
The confirmed scope is the shaft framing and related preparation. Elevator equipment installation, inspection and commissioning are not established by this project record.